
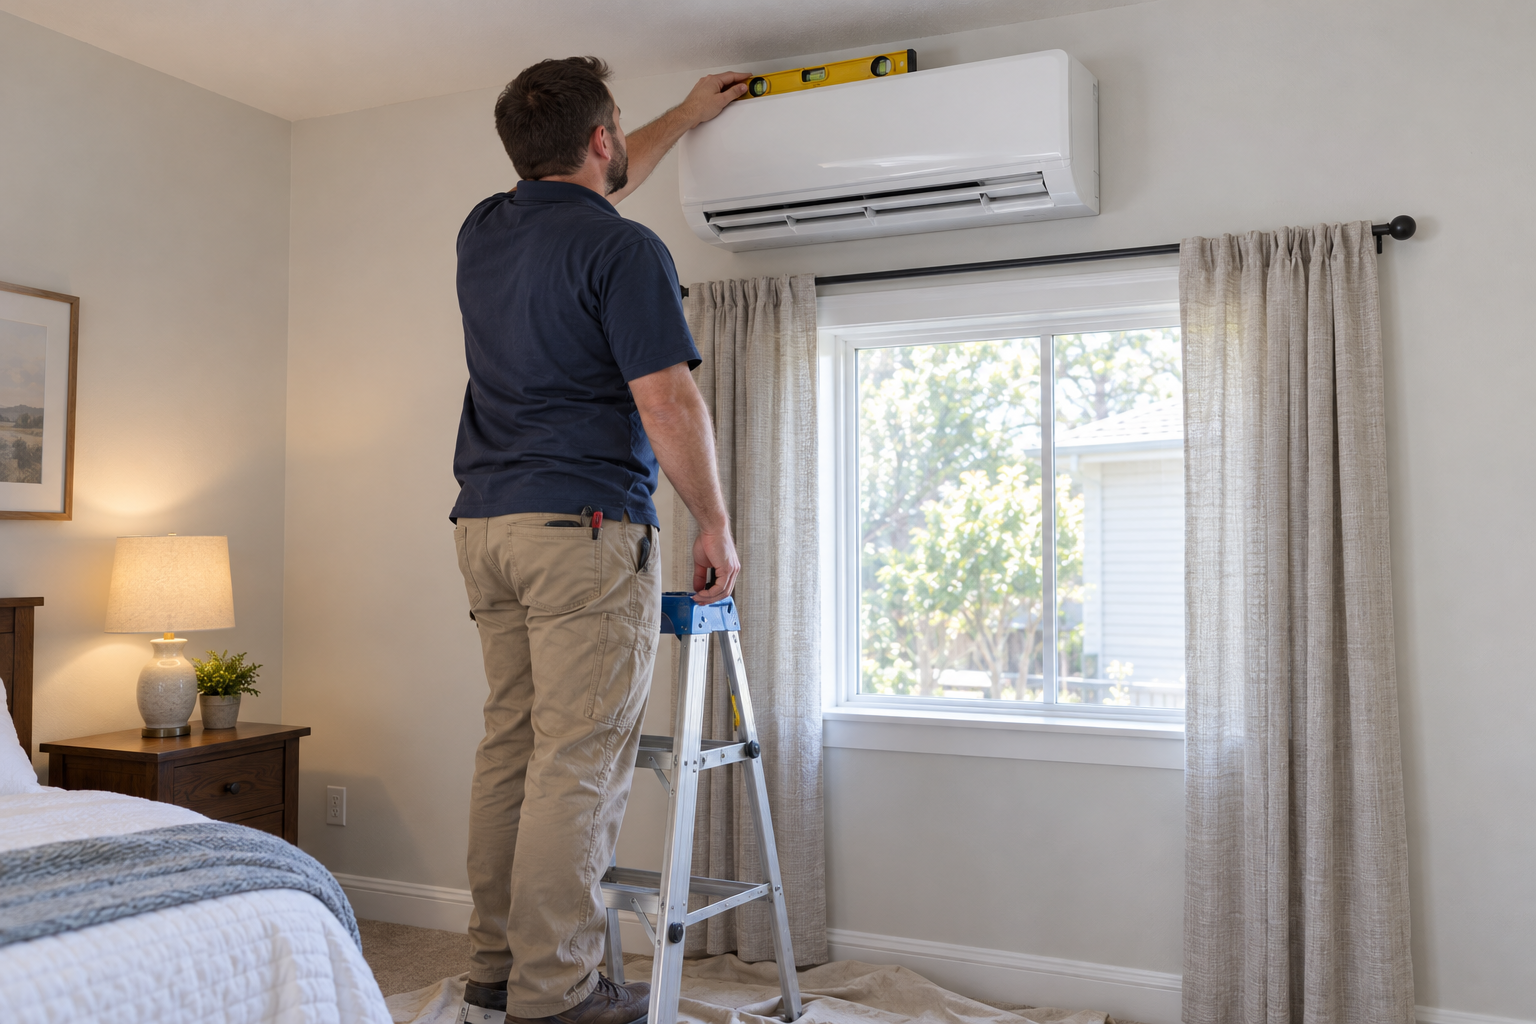
Wall units and ductless AC
Ductless Mini Split Installation in Biloxi
Cooling and heat for the room your ducts never reached, from a wall unit and a small line set, with the whole job quoted before we start.
We answer the phone or call back the same working day. Monday to Saturday, 7 am to 6 pm.
The short version
Mini Split Installation in Biloxi
Mini split installation on residential and commercial buildings mounts a ductless indoor unit and connects it to an outdoor unit through a small line set.
A "ductless mini-split" needs no ductwork at all. Nothing is threaded through the attic and no vents are cut into the ceiling, which is why it suits a room the central system never served well.
Most homeowners call it a wall unit or ductless AC. Whatever you call it, the parts are few, and every piece sits on the wall or beside the house where you can see it.
Where it earns its place
Rooms Where a Mini Split Fits
Mini splits fit spaces where ductwork is impractical. Here are four of them, each with its own reason.
-
Room additions
Ducts sized for the house before the addition rarely carry enough air to the new room. A head of its own cools it without touching the main system.
-
Garages
A workshop or a garage gym runs on its own schedule, without pulling conditioned air out of the house.
-
Sunrooms
Glass walls take on heat all afternoon. A unit set for that room keeps up without overcooling the bedrooms down the hall.
-
Homes without ducts
Central air fits a home with room for properly sealed ductwork. A house without that room takes heads instead, room by room.
All year, not only summer
Heating and Cooling in One Unit
Most ductless mini splits are heat pumps that both heat and cool.
The head that keeps a sunroom bearable in August takes the chill off it in January, from the same remote, with no space heater in the corner.
-
Cooling
Refrigerant carries heat out of the room, and the outdoor unit lets it go outside.
-
Heating
The flow reverses: the outdoor unit gathers warmth from the outside air and the head lets it out indoors.
Before any work starts
What Mini Split Installation Costs
A mini split is priced by the number of indoor units and the length of the line set runs, and it lands within the range published for the area, shown in the card.
-
How many heads
A single room takes a single head. Each added room adds a head and its own run of lines back to the outside.
-
How far the lines travel
A head on an outside wall, straight through to the unit, is the short run. A head on an inside wall needs lines carried farther to reach daylight.
-
How much each head has to do
The load calculation sets each head's size, and a bigger or sunnier room needs more capacity. The "SEER rating" you pick moves it as well.
From sizing to switch-on
How a Mini Split Is Installed
A mini split goes in five stages: the unit is sized, the indoor head is mounted, the line set and drain run through the wall, the outdoor unit is set and the system is tested.
-
Load calculation
A "Manual J" load calculation, the method in ACCA's Manual J, works out how much cooling each room needs, so the head is matched to the room and not oversized into "short cycling".
-
Plate on the wall
A mounting plate goes up high and level, where the head can throw air across the room and the drain can fall away from it.
-
Through the wall
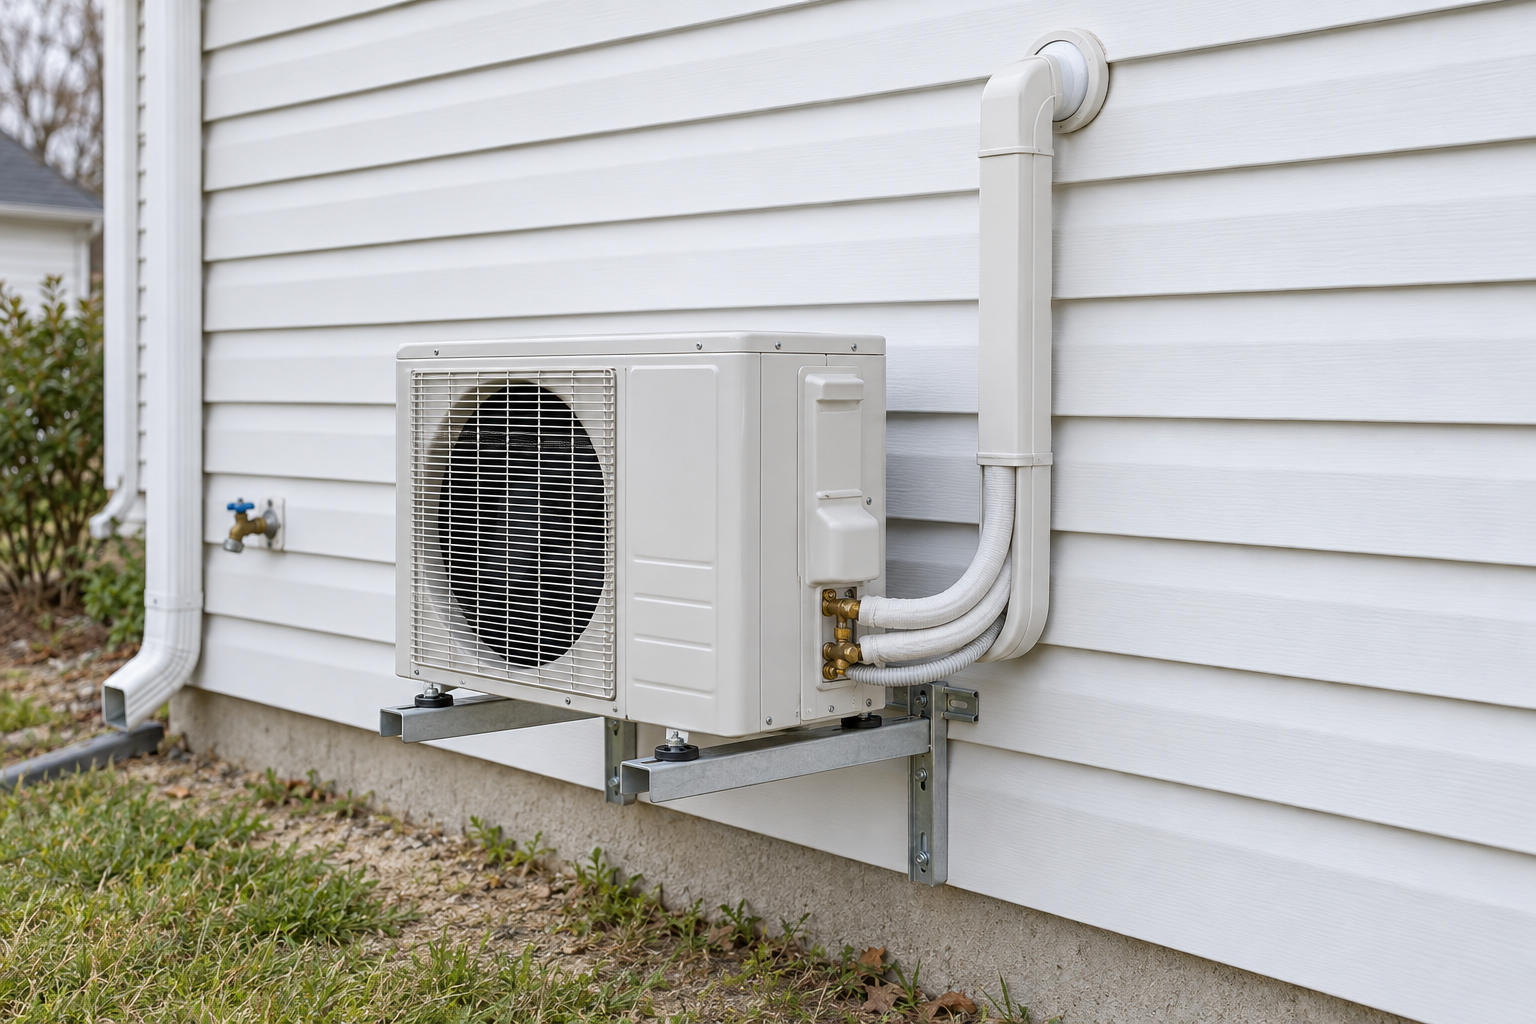
The hole is sleeved and sealed against rain, and the drain is pitched downhill so water runs away from the house.
-
Outside unit placed
A pad or wall brackets hold it clear of the ground with open air on every side, and the copper is joined and sealed.
-
Full cycle check
Before leaving, the technician runs the system through a full cycle to confirm it cools properly, then walks you through the remote.
We show up when we say we will. (228) 364-8743
A room the AC misses? Give it its own.
Tell us about the room. We come out, size the unit and quote the whole installation before any work begins.
- We show up when we say we will
- Monday to Saturday, 7 am to 6 pm
- We call back the same working day
Calls outside those hours go to voicemail and we return them the next working morning.